
London, EC1N 8HX



| Property Type | Offices |
| Tenure | To Let |
| Size | 2,254 sq ft |
| Rent | £49.50 per sq ft |
| Business Rates | £20.39 per sq ft |
| Service Charge | £5 per sq ft Estimated |
| Energy Performance Rating | This property has been graded as D |
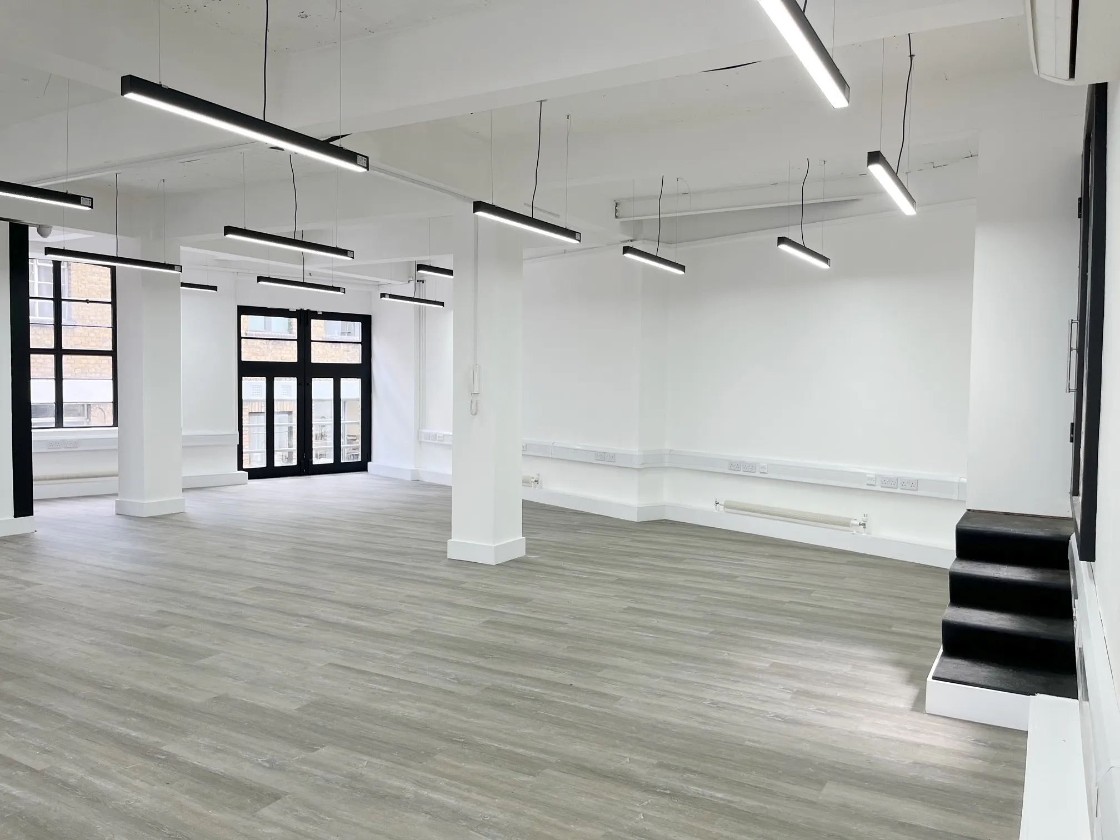
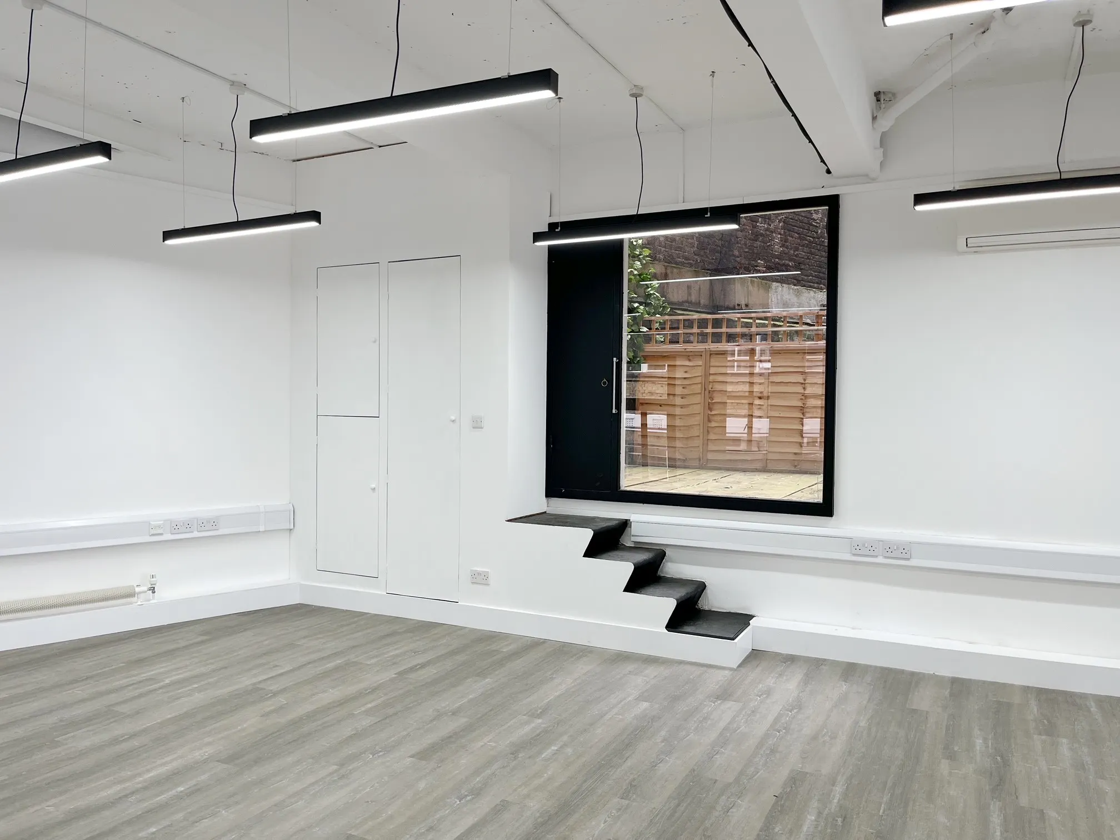
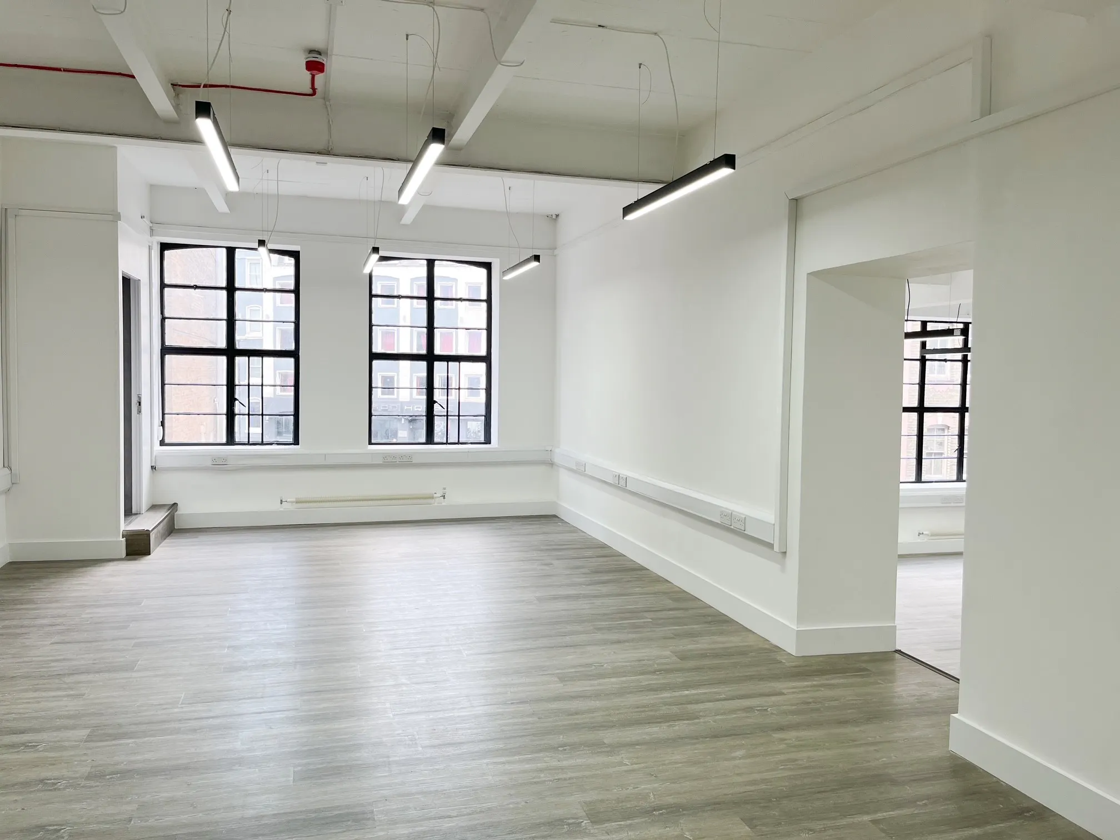
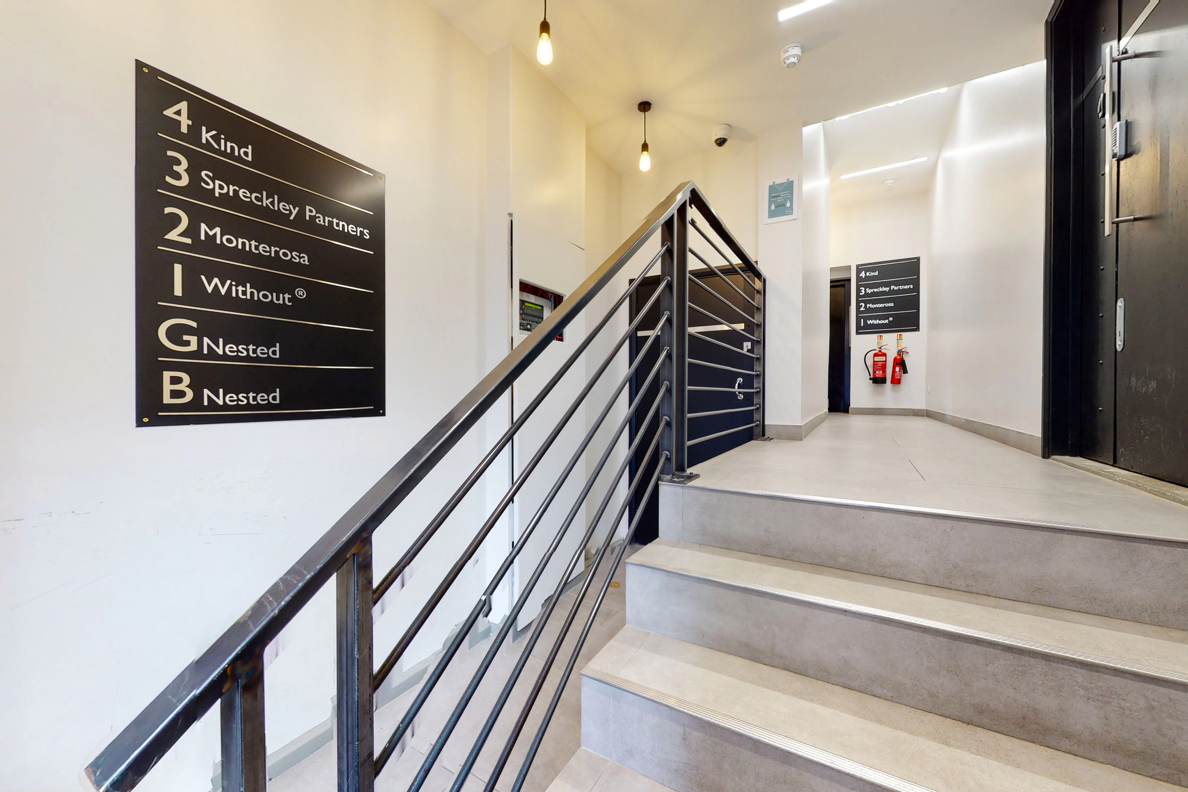
The available suite is on the 1st floor of this converted warehouse building. The self contained floor is currently arranged to provide predominantly open plan work area with separate kitchen own wc's and shower. The unit also benefits from an outside terrace area. Of potential interest to financial institutions and charities as the building is not VAT elected.
The accommodation comprises of the following floors:
| Name | sq ft | sq m | Availability |
|---|---|---|---|
| 1st | 2,254 | 209.40 | Let |
| Total | 2,254 | 209.40 |
The property is located on the south side of Hatton Wall, between Hatton Garden and Saffron Hill.
Whitewashed brickwork
Timber floor
Exposed structural beams
Kitchen
Own WC's & shower
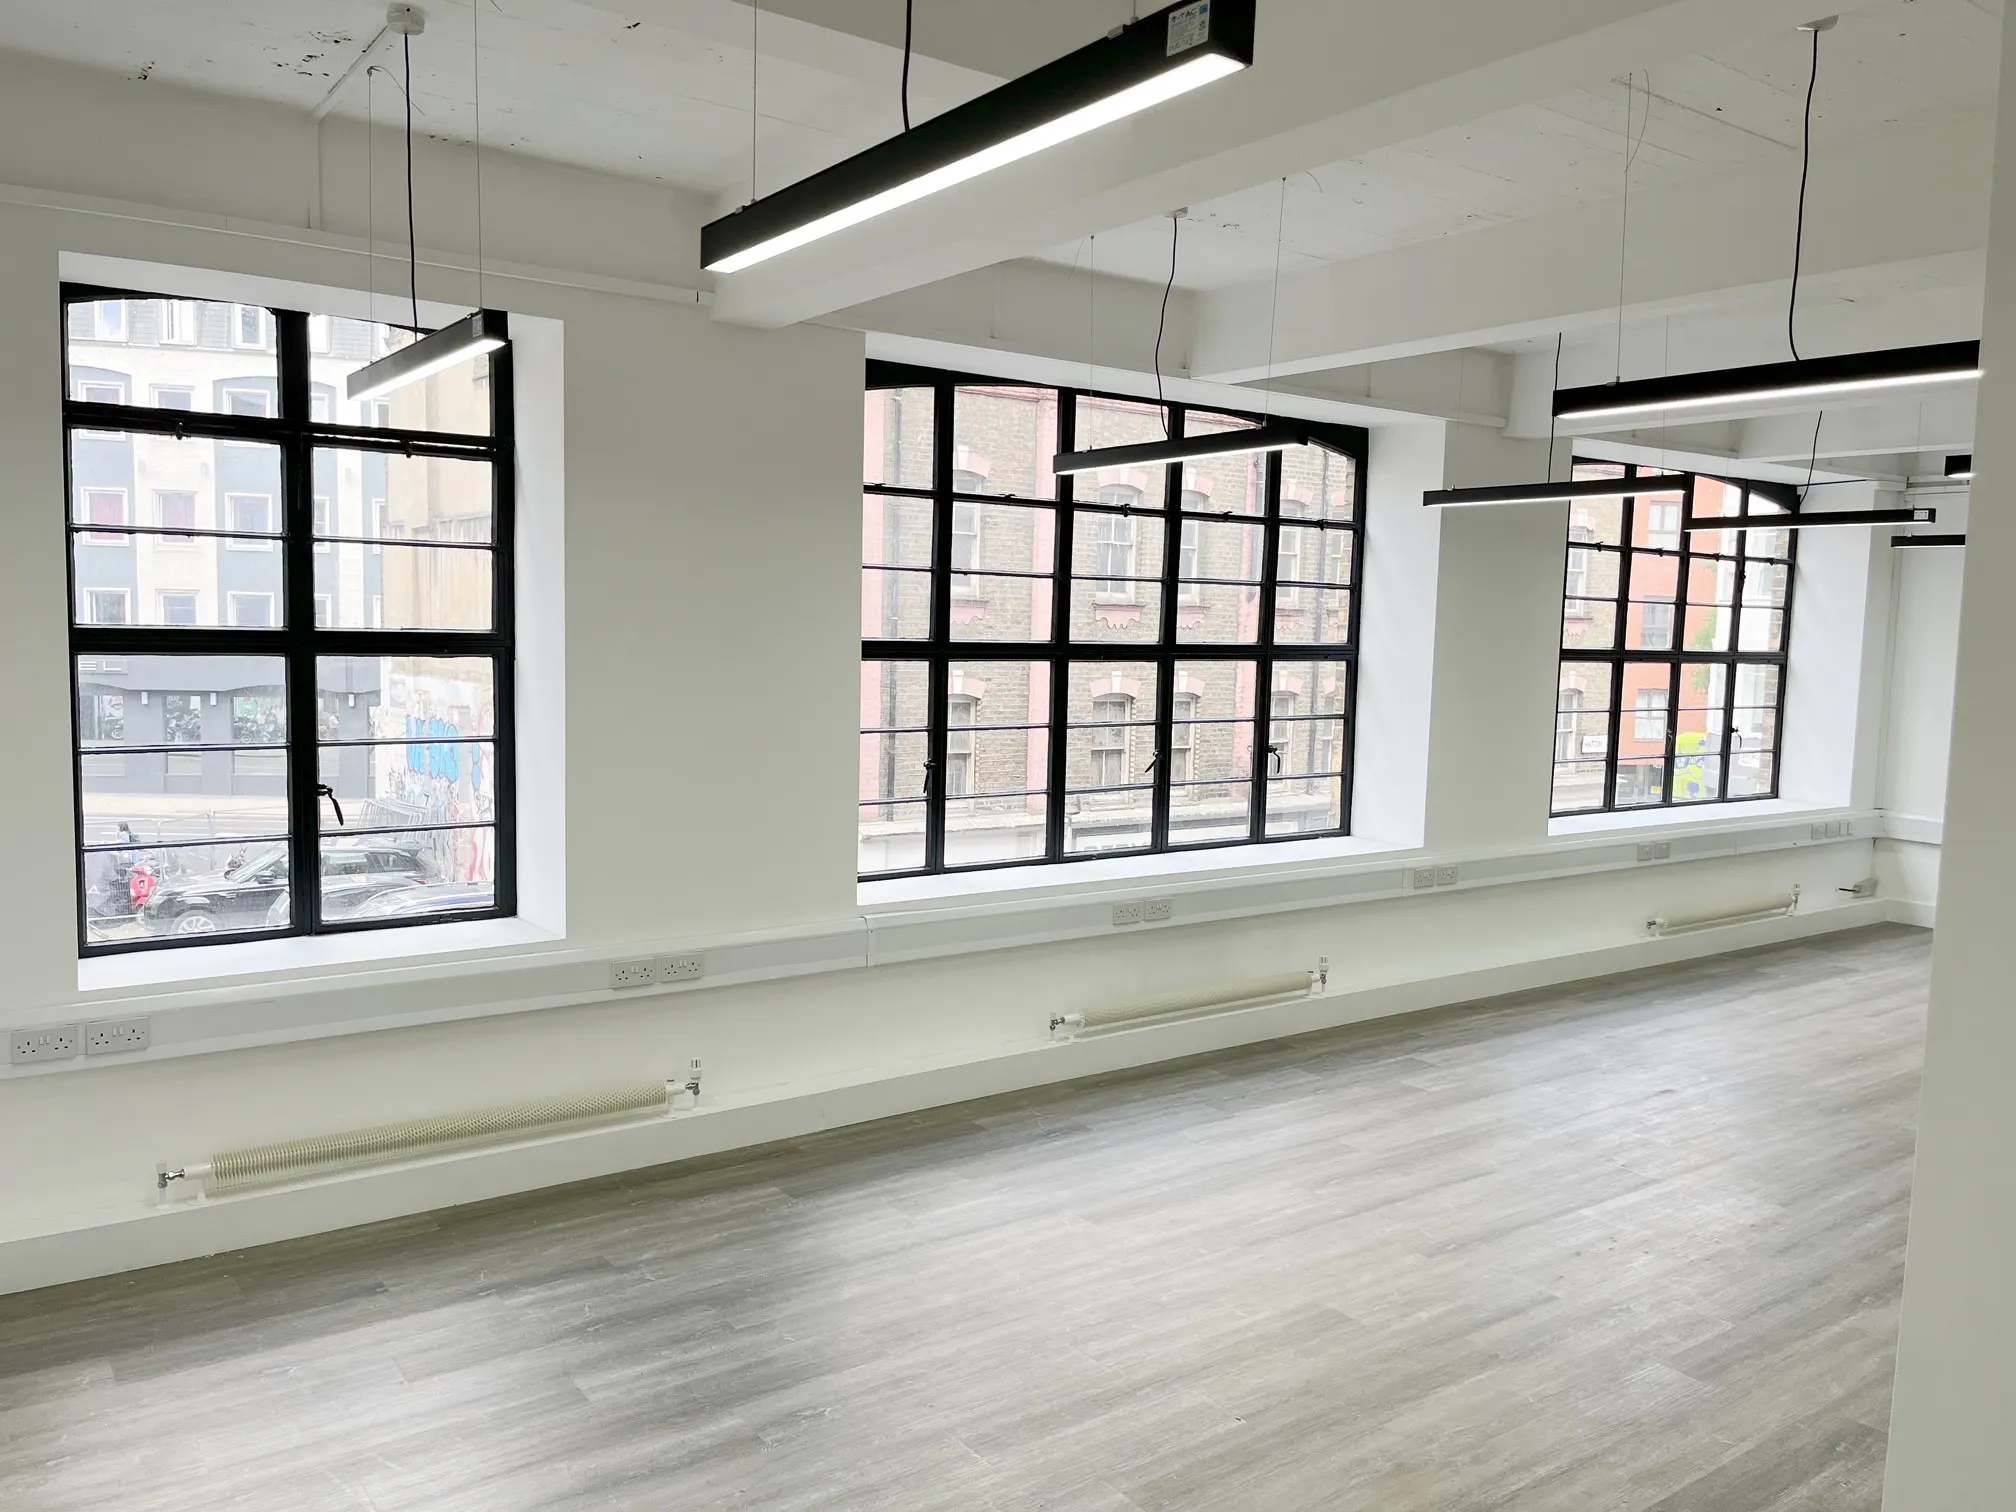
Perimeter trunking
Comfort cooling
Gas C/H
Passenger lift
Kitchenette
Excellent natural light
Common areas recently refurbished
Building not VAT elected
Strictly by prior appointment through sole agents.
A new flexible lease is available for a term by arrangement.

